Scale Calibration & Certification Services
Finn Scale Co. provides NIST-traceable calibration and certification for all types of weighing equipment — from precision analytical balances to 200,000 lb truck scales. Serving the Delaware Valley since 1994.
Why Regular Calibration is Essential
Legal Compliance
State weights & measures laws require periodic calibration of all commercial weighing equipment. Non-compliant scales can result in fines, forced shutdowns, and loss of your legal-for-trade status.
NIST-Traceable Accuracy
All Finn Scale calibrations use NIST-traceable reference standards, providing a documented chain of traceability accepted by regulatory agencies, auditors, and quality systems.
Process Integrity
In manufacturing, food production, and chemical processing, inaccurate weighing leads to bad batches, quality failures, and costly product waste. Calibration protects your process.
Planned Maintenance
Scheduled calibration catches load cell degradation, indicator drift, and mechanical issues before they cause failures — reducing emergency downtime and repair costs.
Manage multiple scales with one recurring program
Automatic scheduling, coordinated visits, reminders, and centralized calibration documentation.
Certified Test Weights & Reference Standards
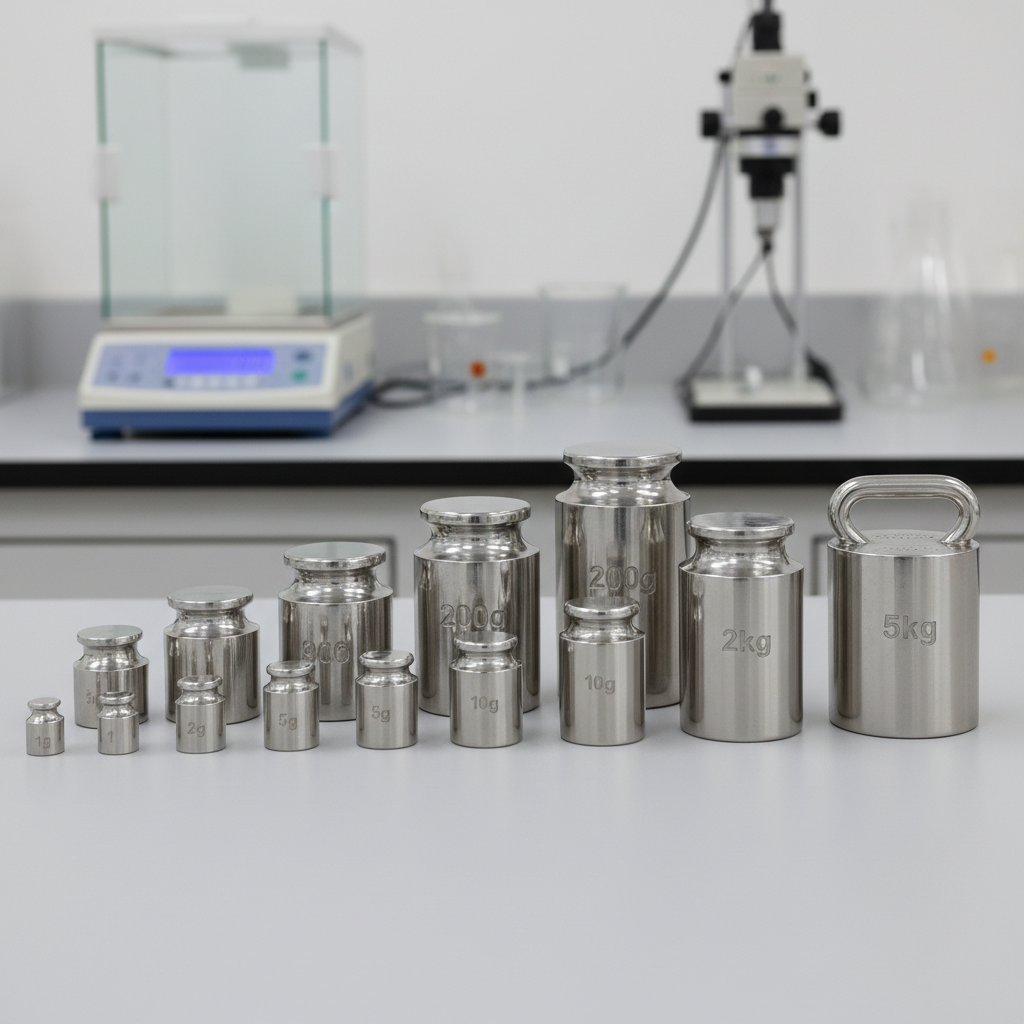
Every calibration Finn Scale performs uses NIST-traceable reference weights — meaning each weight is certified against national standards maintained by the National Institute of Standards and Technology. This chain of traceability is the foundation of a valid calibration certificate.
We maintain a comprehensive inventory of certified test weights from Class E2 precision lab weights down to Class 6 heavy test weights for truck scales, covering capacities from 1 mg all the way to 50,000 lbs. Our weights are periodically re-certified to maintain their NIST traceability.
Calibration for Every Type of Scale
Different scales require different calibration procedures, reference standards, and documentation. Our technicians are factory-trained and experienced across the full spectrum of industrial, commercial, and laboratory weighing equipment.
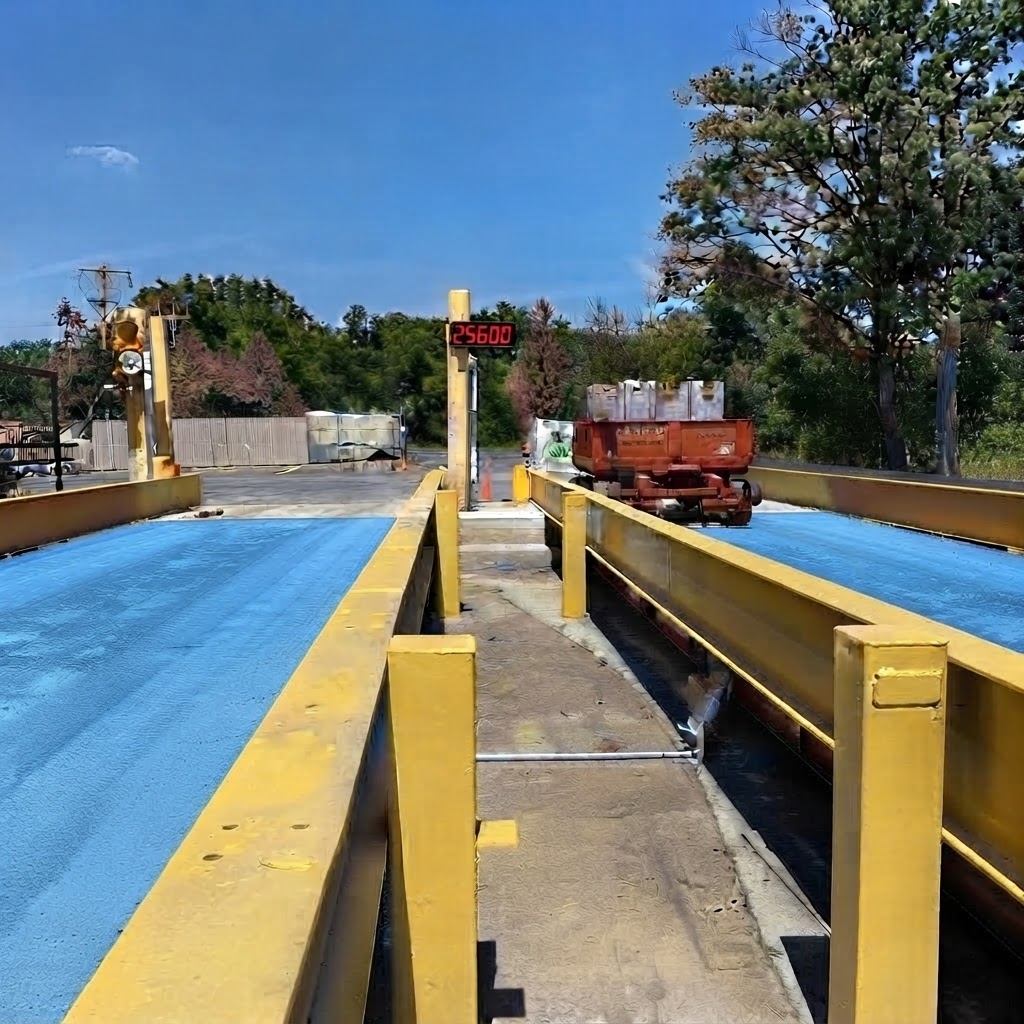
Truck Scale Calibration
Legal-for-Trade · NTEP Certified · DOT Compliant
Truck scales take an enormous amount of abuse — constant heavy loads, temperature swings, and ground movement can all cause drift over time. Finn Scale technicians perform full multi-point calibrations using certified test weights up to 50,000 lbs, verifying accuracy across the full range of your scale's capacity. We provide NIST-traceable certificates accepted by state weights & measures inspectors and all regulatory agencies.
- Multi-point span calibration with certified test weights
- Corner and section load testing across full platform
- NTEP legal-for-trade certification
- State weights & measures compliance documentation
- Linearity and repeatability verification
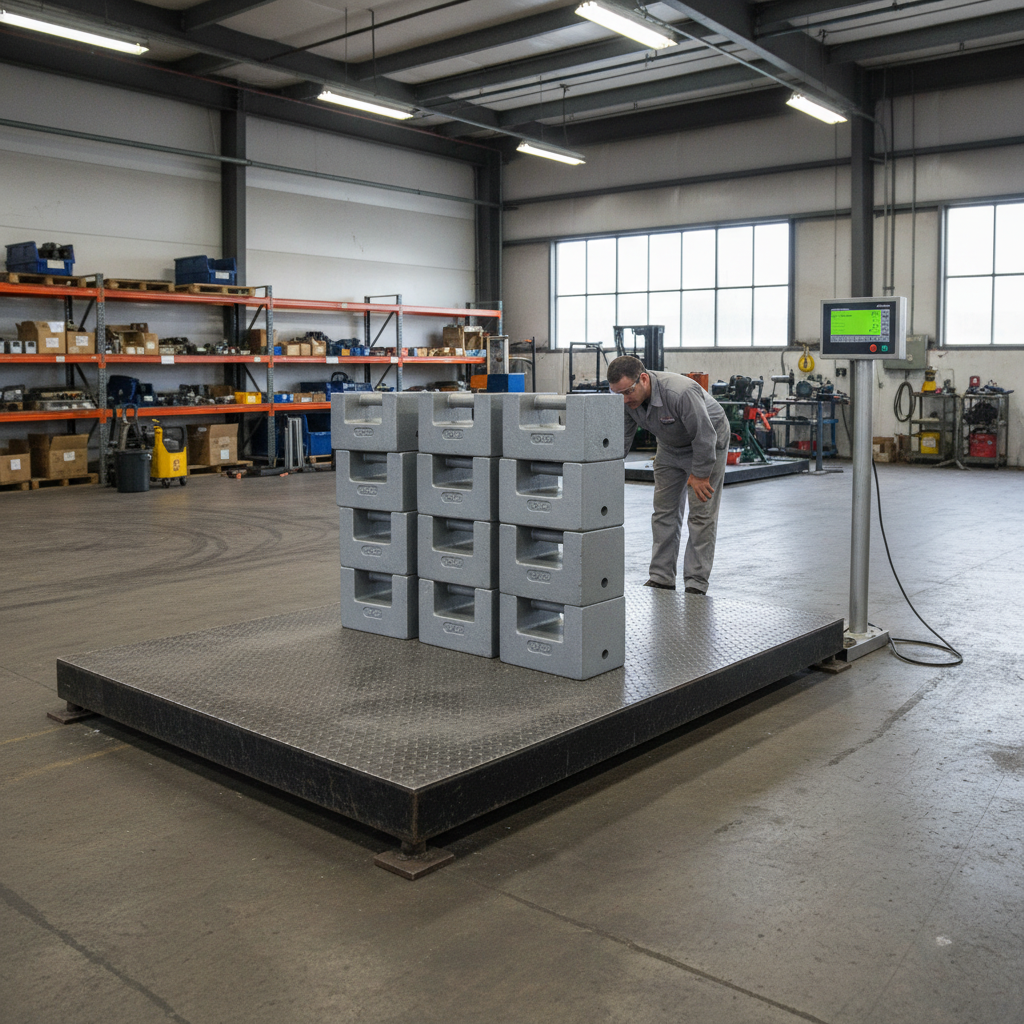
Floor & Platform Scale Calibration
Industrial · Warehouse · Pallet Scales
Floor scales and platform scales are workhorses in warehouses, manufacturing, and receiving docks. Regular calibration ensures your incoming and outgoing shipments are accurately weighed, protecting you from costly billing errors and regulatory non-compliance. Our technicians perform single-point and multi-point calibrations using NIST-traceable test weights sized appropriately for your scale's capacity.
- Single and multi-point calibration
- Corner load equalization
- Zero and span adjustment
- NIST-traceable calibration certificate
- Tare and gross weight verification

Analytical & Precision Balance Calibration
Lab Balances · Pharmaceutical · QC Labs
Analytical and precision balances used in pharmaceutical, research, and quality control environments require meticulous calibration procedures to maintain accuracy at the microgram level. Finn Scale provides on-site calibration services for laboratory balances with readabilities from 0.0001g and up, using Class E2, F1, and F2 NIST-traceable weights. We provide full calibration documentation compatible with FDA 21 CFR Part 11, USP, and ISO requirements.
- Class E2/F1/F2 NIST-traceable reference weights
- Linearity, repeatability, and eccentricity testing
- Full calibration certificates with measurement uncertainty
- FDA/GMP/ISO compliance documentation
- IQ/OQ/PQ validation support available
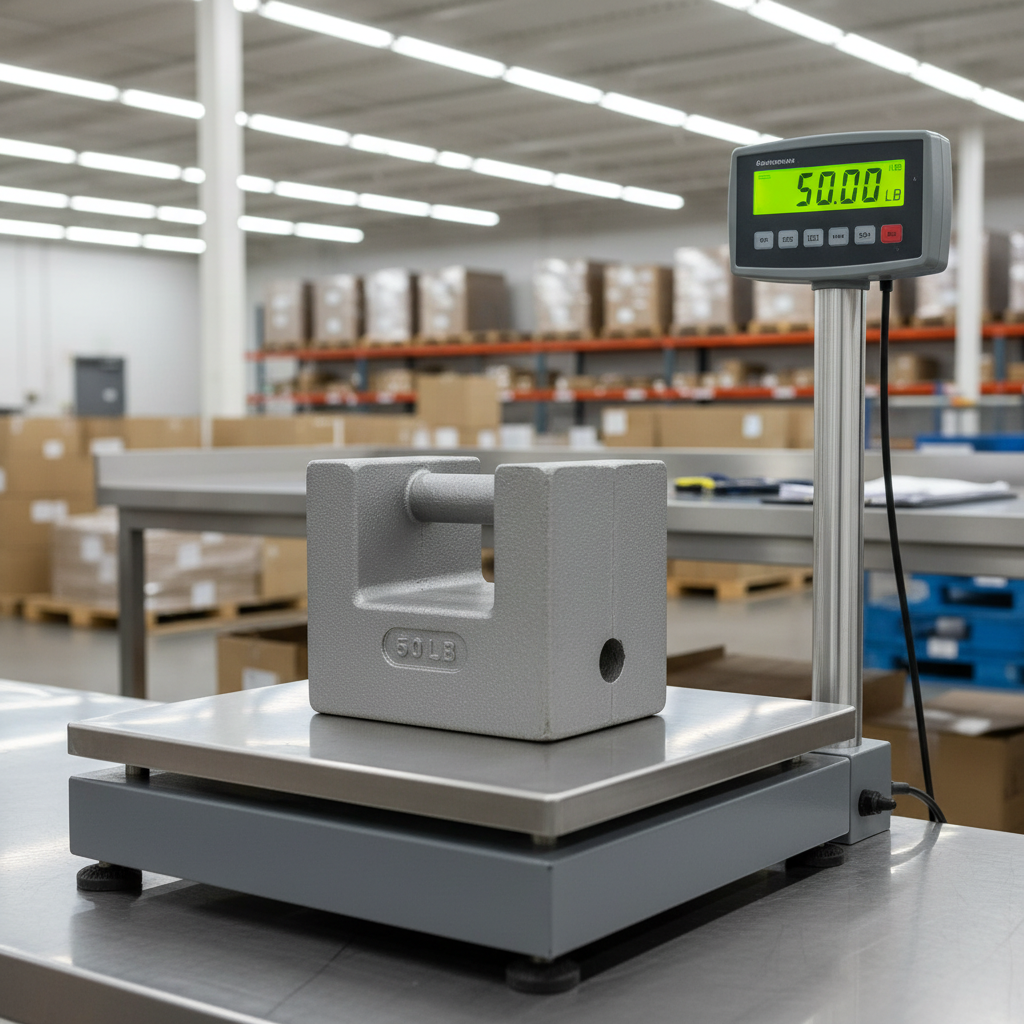
Bench Scale Calibration
Retail · Shipping · Food Service · Light Industrial
Bench scales are used across retail, food service, shipping, and light manufacturing. Whether your scale is used for legal-for-trade transactions or internal quality control, accuracy matters. Our technicians calibrate bench scales on-site at your facility using certified weights, ensuring your equipment meets NTEP and state weights & measures requirements. We service all major brands including Ohaus, Mettler Toledo, A&D, and more.
- On-site calibration at your facility
- NTEP legal-for-trade verification
- Multi-point span and linearity testing
- Tare function verification
- All major brands serviced
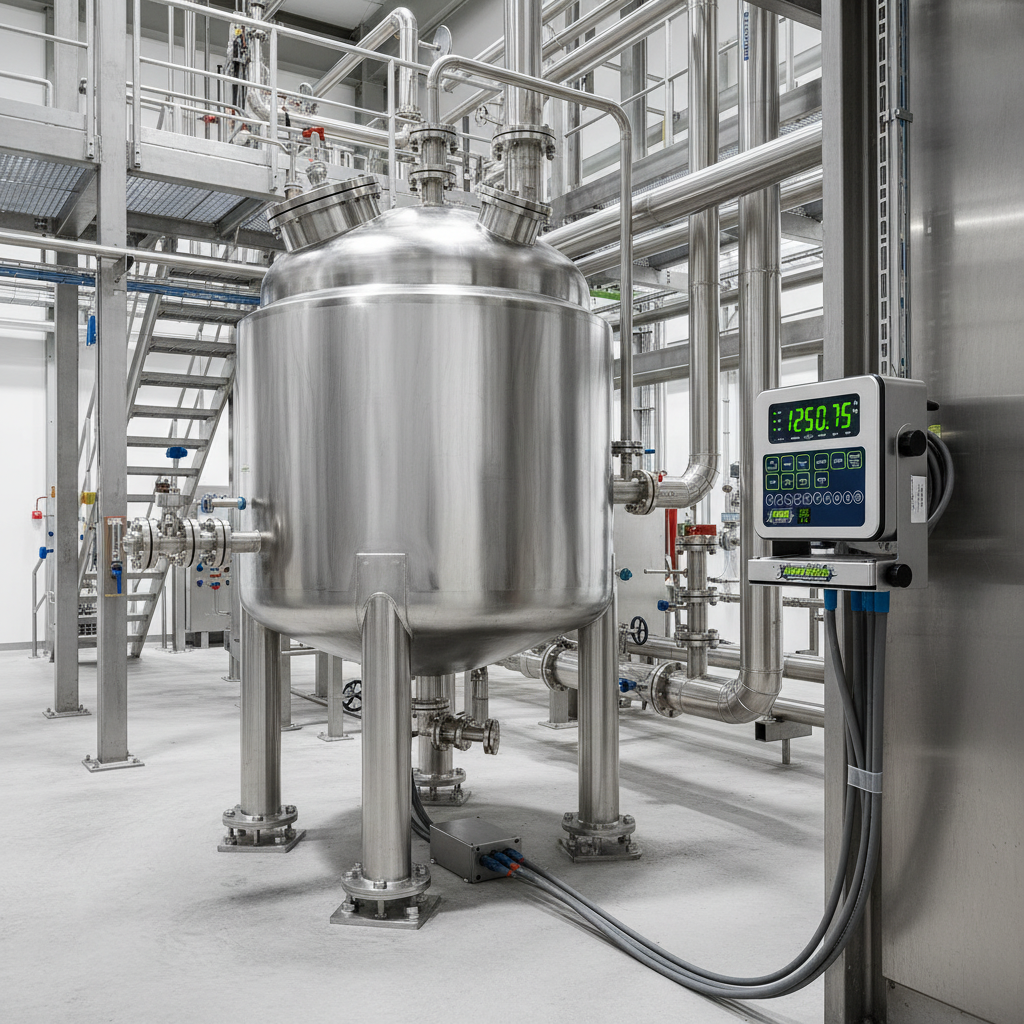
Tank & Hopper Scale Calibration
Process Control · Chemical · Food & Beverage
Tank and hopper weighing systems are critical for inventory management, batch control, and regulatory reporting in chemical, food & beverage, and pharmaceutical operations. Calibrating these systems requires specialized knowledge of multi-point load cell configurations and process integration. Finn Scale technicians perform substitution calibrations and can work around production schedules to minimize disruption.
- Multi-leg load cell calibration and equalization
- Substitution calibration methods for process tanks
- Integration with process control systems
- Summing junction box verification and adjustment
- Material test calibration available
What to Expect During a Calibration Visit
Pre-Calibration Inspection
Our technician inspects the scale for mechanical damage, load cell condition, wiring integrity, and platform levelness before beginning calibration.
Zero & Warm-Up
The scale is warmed up per manufacturer specifications and zeroed to ensure the baseline is stable before applying test loads.
Multi-Point Calibration
NIST-traceable test weights are applied at multiple points across the scale's range to verify linearity, repeatability, and corner load performance.
Certificate & Documentation
A calibration certificate with all as-found and as-left readings, measurement uncertainty, and technician signature is issued on-site.
Ready to Schedule Your Calibration?
Our technicians serve the entire Delaware Valley and surrounding regions. We work around your production schedule to minimize downtime — including after-hours and weekend availability.